
Price Reduction
Address
2596 Dodd Road, Willoughby Hills, OH
Price
$ 500,000
Property Attributes
- MLS#5225745
- TypeSingle Family
- Listing Status Pending
- CountyLake
- CityWilloughby Hills
- NeighborhoodWilloughby Township 05
- Zip44094
- Style
- Year Built1991
- Taxes$ 7218
- Price$ 500,000
- Bedrooms3
- Full Bathrooms3
- Half Bathrooms1
- Sqr Footage2132
- Lot Size1.31 Acres
Data Source:
MLSNow
Property Description
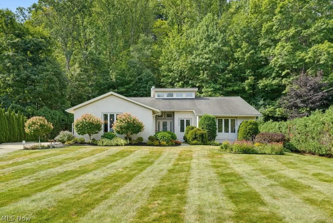
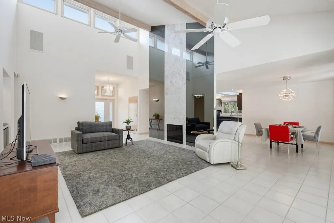
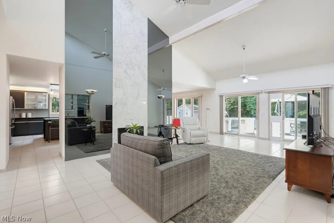
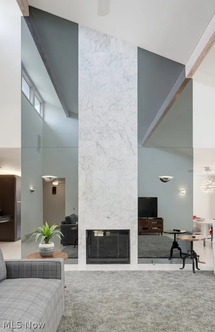
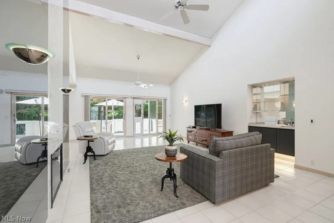
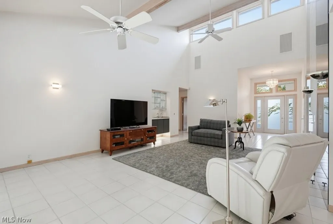
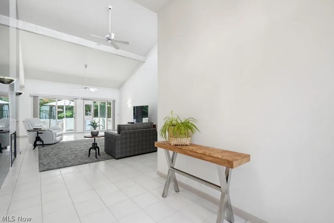
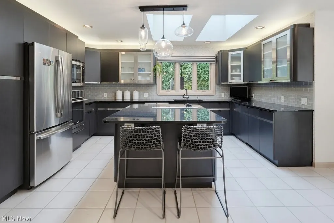
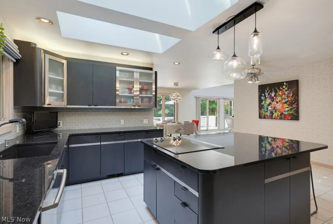
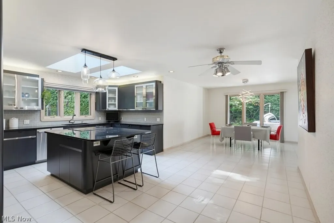
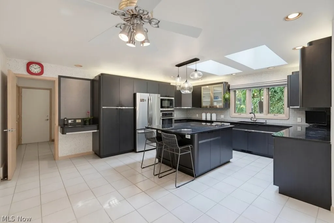
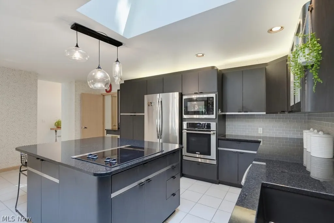
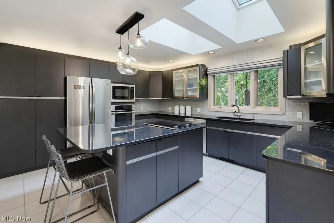
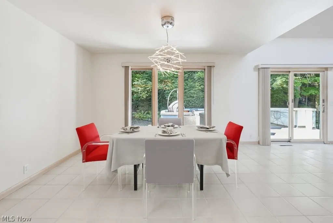
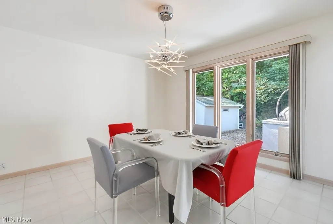
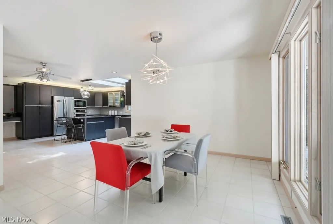
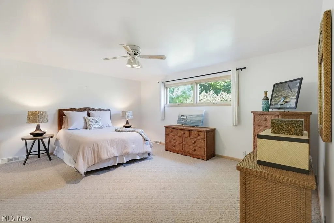
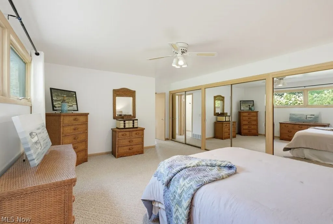
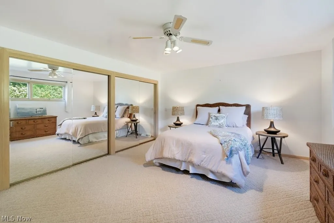
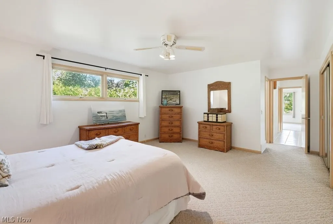
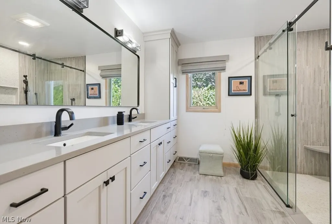
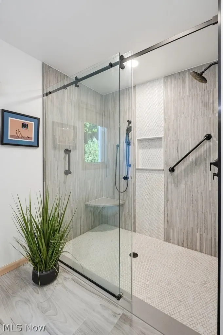
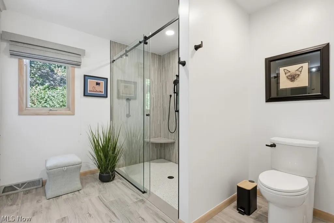
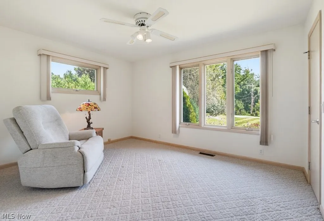
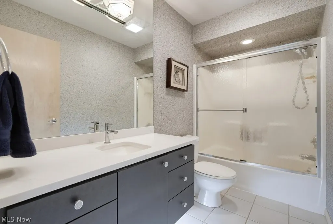
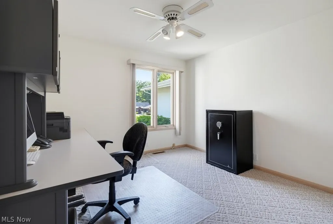
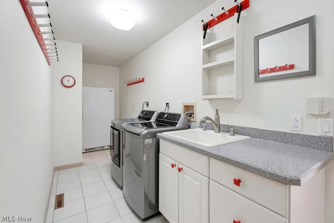
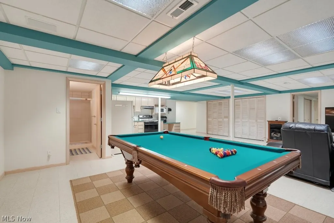
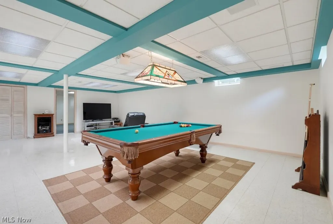
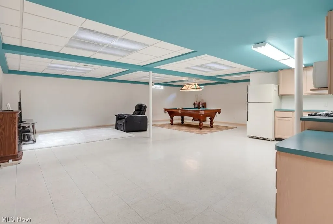
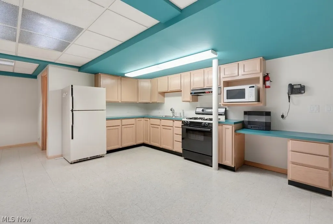
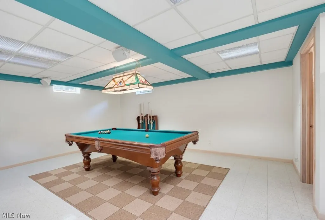
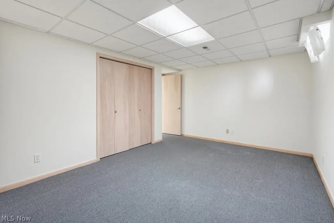
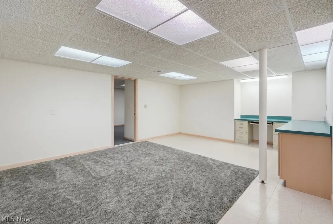
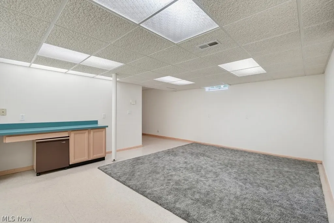
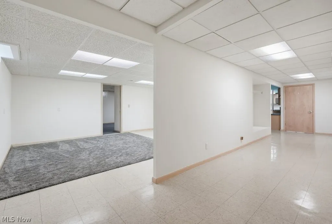
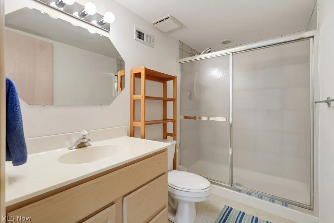
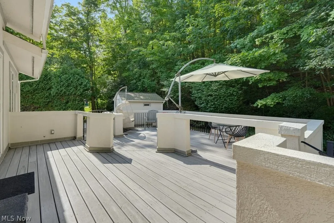
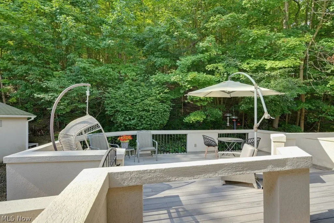
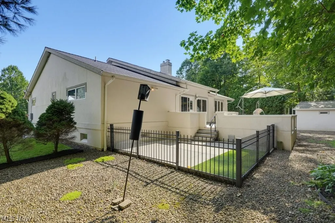
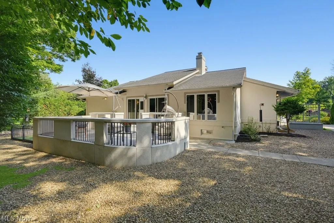
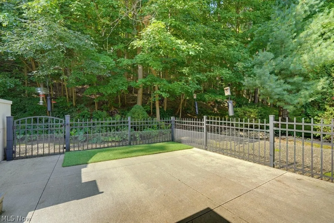
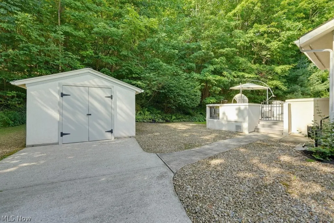
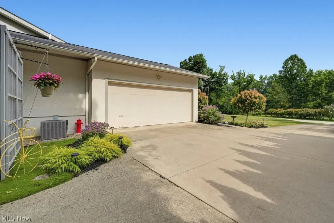
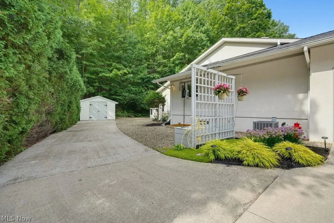
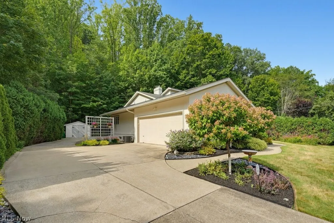
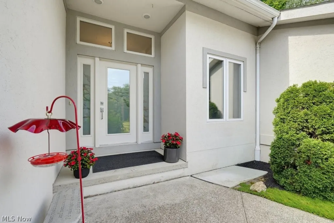
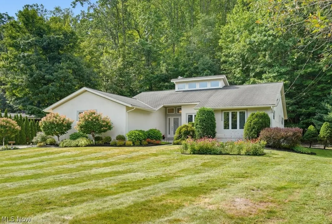
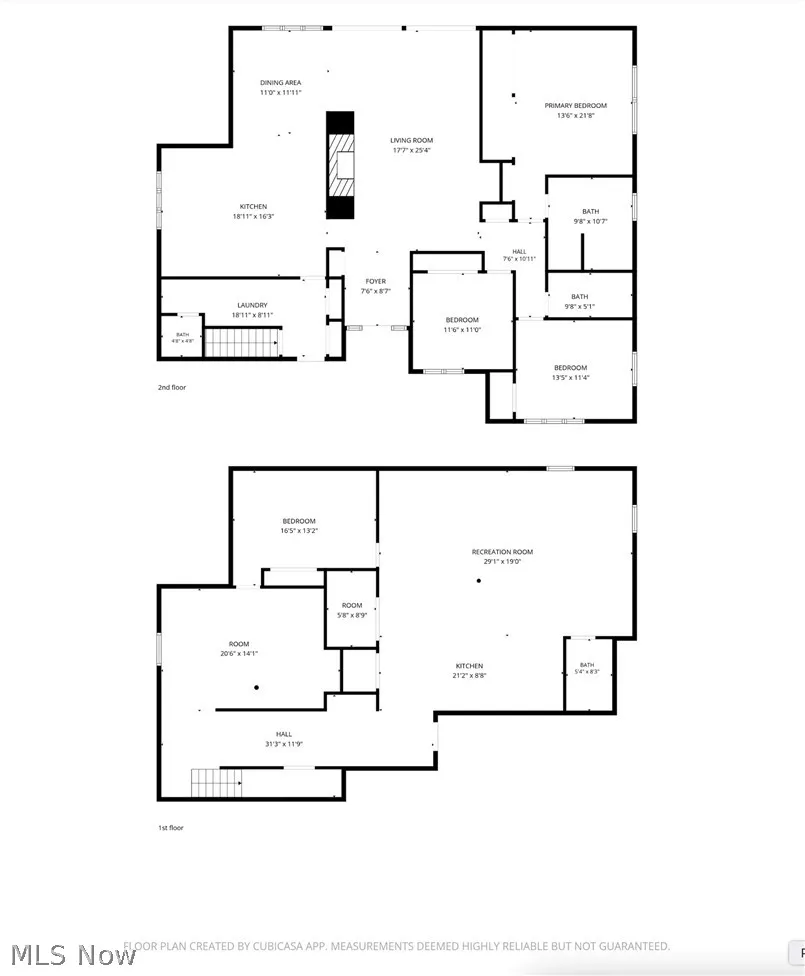
Experience the perfect blend of comfort, style, and functionality in this beautifully maintained contemporary ranch offering over 3,800 square feet of finished living space! Nestled on a picturesque lot, this exceptional home features 3 bedrooms, 3.5 bathrooms, and an expansive finished lower level designed for entertaining and flexible living. Step into this stunning open-concept living room featuring soaring vaulted ceilings, a dramatic floor-to-ceiling fireplace, and expansive windows that flood the home with natural light while offering seamless access to the outdoor entertaining area. The stunning, light-filled kitchen seamlessly blends modern style with everyday functionality. Sleek dark cabinetry is paired with polished stone countertops, A spacious center island with seating and a built-in cooktop serves as the perfect gathering place for casual dining, meal prep, and entertaining. Convenient first-floor living includes the primary suite with sleek updated priamary bathroom, two additional bedrooms, main-floor laundry, and an open, flowing floor plan. The finished lower level adds tons of additional living space with a large recreation room, bonus room that can be used as an additional bedroom, additional bonus room, full bathroom, and a second kitchen—ideal for entertaining, multi-generational living, or extended guest stays. Outdoor living is equally impressive with a spacious composite deck, dog run, and storage shed, providing plenty of space to relax and enjoy the beautifully landscaped yard. An attached two-car garage with nature stone flooring completes the package. This home has been thoughtfully updated and maintained over the years, offering peace of mind for years to come. If you're looking for spacious one-floor living with exceptional finished lower-level space and countless quality updates, this is a home you won't want to miss!
| Price History | |
|---|---|
| 8/6/2026 | Listed $575,000 |
| 8/12/2026 | 9$525,000 |
| 8/28/2026 | 5$500,000 |
General Features
| Sewer | Septic Tank |
|---|---|
| Heating | Forced Air,Fireplace(s),Gas |
| Cooling | Central Air |
| Possession | Negotiable |
| Roof | Asphalt,Fiberglass |
| Appliances | Dryer,Dishwasher,Range,Refrigerator,Washer |
| Garage Spaces | 2 |
| Patio/Porch Features | Deck,Patio |
| Architectural Style | Contemporary,Ranch |
| Construction Materials | Stucco |
| Year Built | 1991 |
| View | Trees/Woods |
| Stories Count | 1 |
| Township | Willoughby Hills |
| Levels | One |
| Property Subtype | Single Family Residence |
| Tax Year | 2025 |
| Accessibility | Standby Generator |
| County | Lake |
| Property Type | Residential |
| HOA | false |
| Attached Garage | true |
| Subdivision Name | Willoughby Township 05 |
| Garage Y/N | true |
| Other Structures | Shed(s) |
| Total Rooms | 6 |
| Full Baths | 3 |
| Status | Pending |
| Directions | Eagle Road to Dodd Road. |
| ModificationTimestamp | 2026-09-01T19:51:32.503-00:00 |
| City | Willoughby Hills |
| High School District | Willoughby-Eastlake - 4309 |
| Lot Size Units | Acres |
| Carport Y/N | false |
| Land Lease Y/N | false |
| Tax Annual Amount | 7218 |
| Home Warranty Y/N | false |
| Living Area Units | Square Feet |
| Standard Status | Pending |
| Middle/Junior School District | Willoughby-Eastlake - 4309 |
| Elementary School District | Willoughby-Eastlake - 4309 |
| Year Built Source | Public Records |
| Virtual Tour | https://www.viewshoot.com/tour/MLS/2596DoddRoad_WilloughbyHills_OH_44094_1290_460437.html |
| Property Sub Type Additional | Single Family Residence |
| PostalCity | WILLOUGHBY |
| Legal Description | LOT 5 TRACT 5 |
Interior Features
| Basement | Full,Finished |
|---|---|
| Total Fireplaces | 1 |
| Fireplace Features | Living Room,Gas |
| Total Stories | 1 |
| Basement (Y/N) | true |
| Air Conditioning Y/N | true |
| Heating Y/N | true |
| Fireplace Y/N | true |
| Above Grade Finished Area | 2132 |
| Half Baths | 1 |
| Laundry Features | Main Level,Laundry Room |
| Total Bedrooms | 3 |
| Below Grade Finished Area | 1700 |
| Main Level Bedrooms | 3 |
| Main Level Bathrooms | 3 |
| Below Grade Finished Area Source | Owner |
| Above Grade Finished Area Source | Assessor |
| Total Baths | 4 |
Exterior Features
| Exterior Amenities | Dog Run,Sprinkler/Irrigation |
|---|---|
| Parking Features | Attached,Driveway,Garage |
| Lot Features | Wooded |
| Water Source | Public |
| Lot Size Area | 1.31 |
| Lot Size Acres | 1.31 |
| Lot Size Source | Assessor |
| Waterfront Y/N | false |
Amenities
- Foreclosure
- Views
- Short Sale
- New Construction
- Adult 55+
- Lease To Own
- No HOA Fees
- Furnished
- Primary On Main
- Air Conditioning
- Seller Finance
- Green
- Fixer Upper
- Horse
- Golf
- Fireplace
- Deck
- Garage
- Basement
- Pool
Property vs Single Family Average in 44094
Price
Taxes
Year Built

 © MLS Now, INC - Northern Ohio Regional Multiple Listing Service All information deemed reliable but not guaranteed. All properties are subject to prior sale, change or withdrawal. Neither listing broker(s) or information provider(s) shall be responsible for any typographical errors, misinformation, misprints and shall be held totally harmless. Listing(s) information is provided for consumer's personal, non-commercial use and may not be used for any purpose other than to identify prospective
 All information deemed reliable but not guaranteed. All properties are subject to prior sale, change or withdrawal. Neither listing broker(s) or information provider(s) shall be responsible for any typographical errors, misinformation, misprints and shall be held totally harmless. Listing(s) information is provided for consumers personal, non-commercial use and may not be used for any purpose other than to identify prospective properties consumers may be interested in purchasing. Information on this
